Decking Kensington
Outdoor space in Kensington comes in many forms. Behind the area’s stucco-fronted terraces, mansion blocks and period townhouses, you can find everything from secluded courtyard gardens to split-level terraces, basement patios and rooftop spaces. A successful decking project needs to respond to the building around it, particularly where space is limited and every design decision has a noticeable effect on the finished garden.
We provide bespoke decking installations throughout Kensington, including homes near Kensington High Street, Holland Park, Gloucester Road and the residential streets surrounding Kensington Gardens. Rather than arriving with a standard layout, we consider how the deck will connect with the house, existing paving, established planting and the wider garden. Kensington Gardens itself covers 265 acres and helps give the surrounding area its strong connection to landscaped green space, despite its central London location.
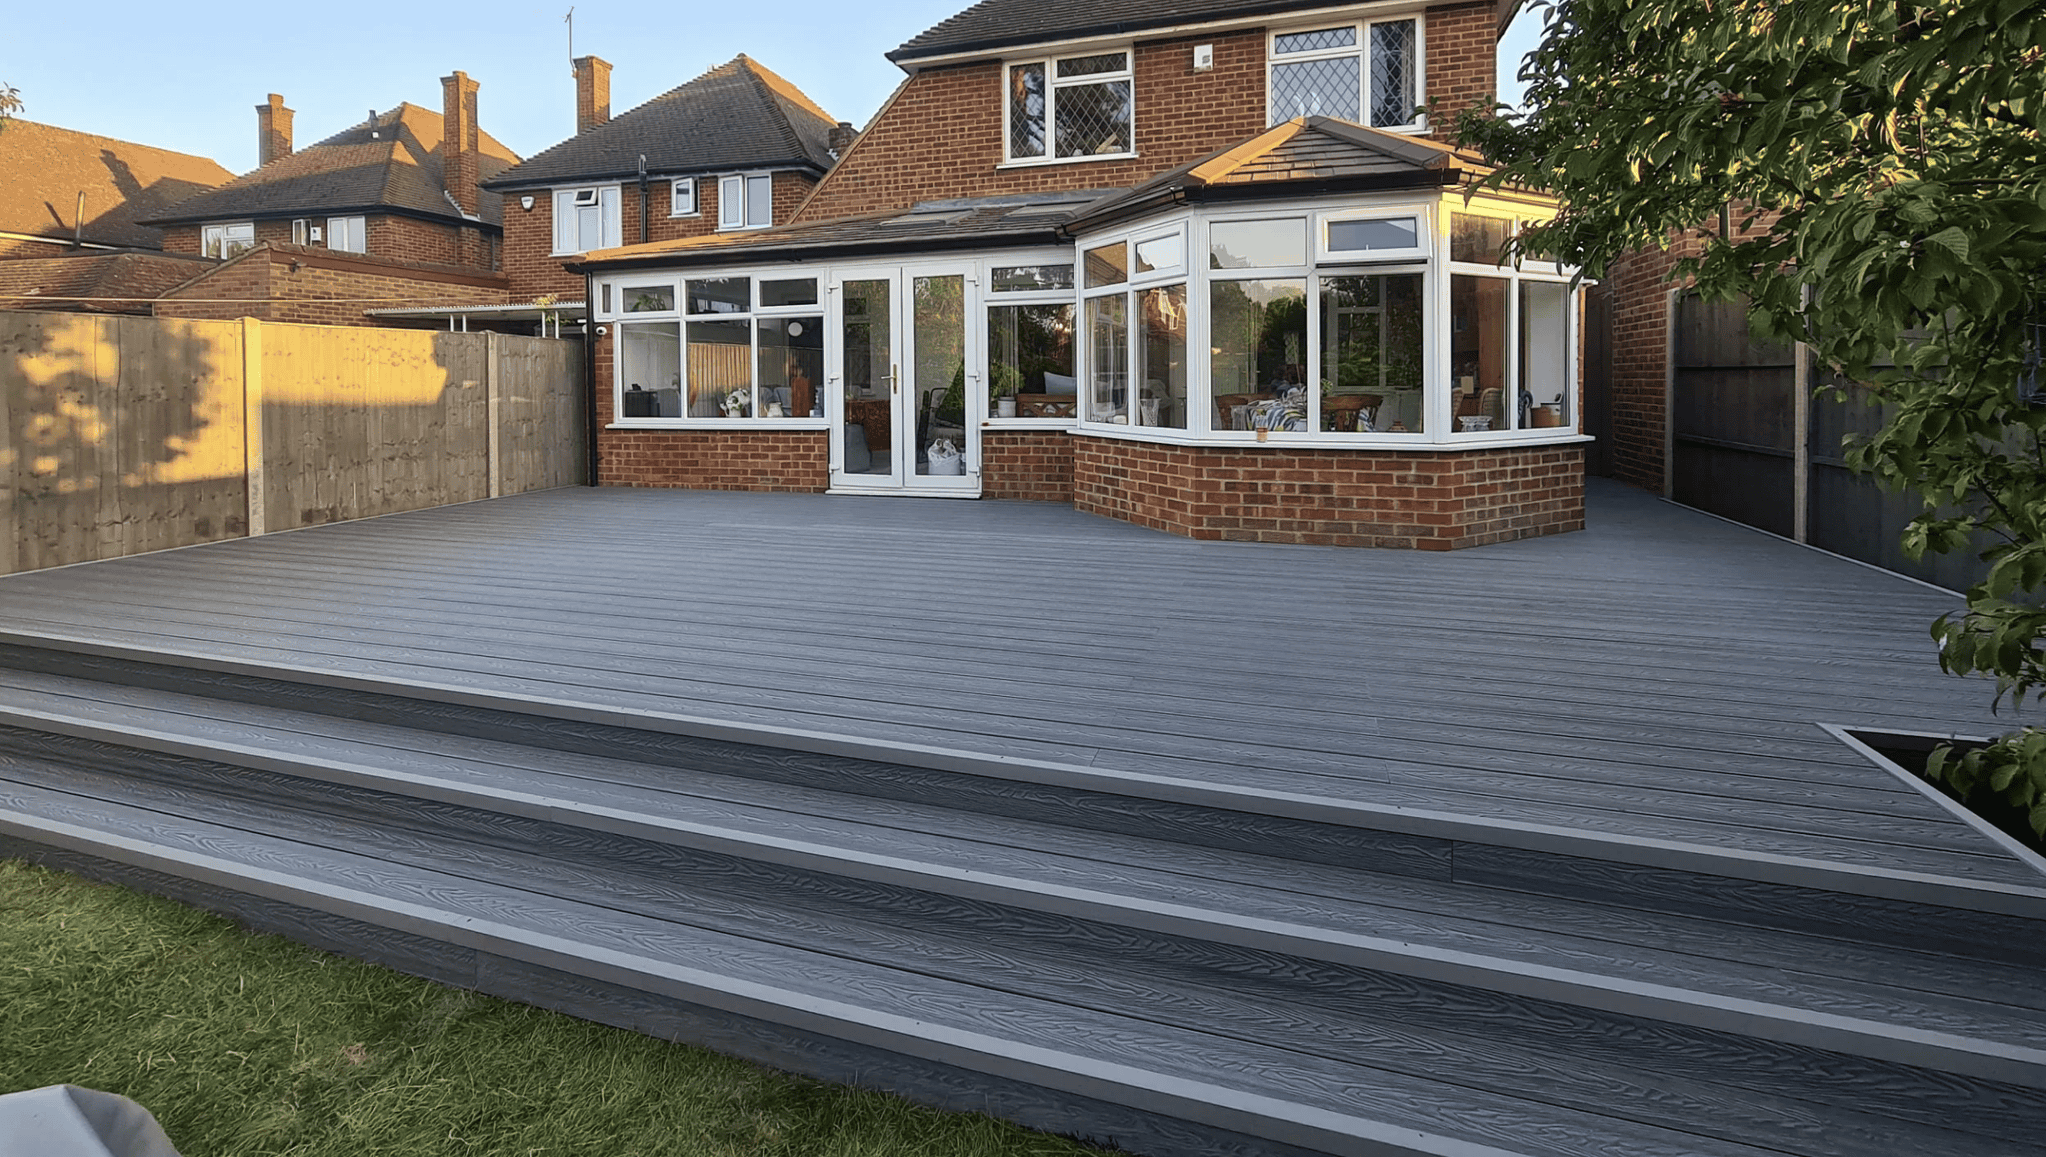
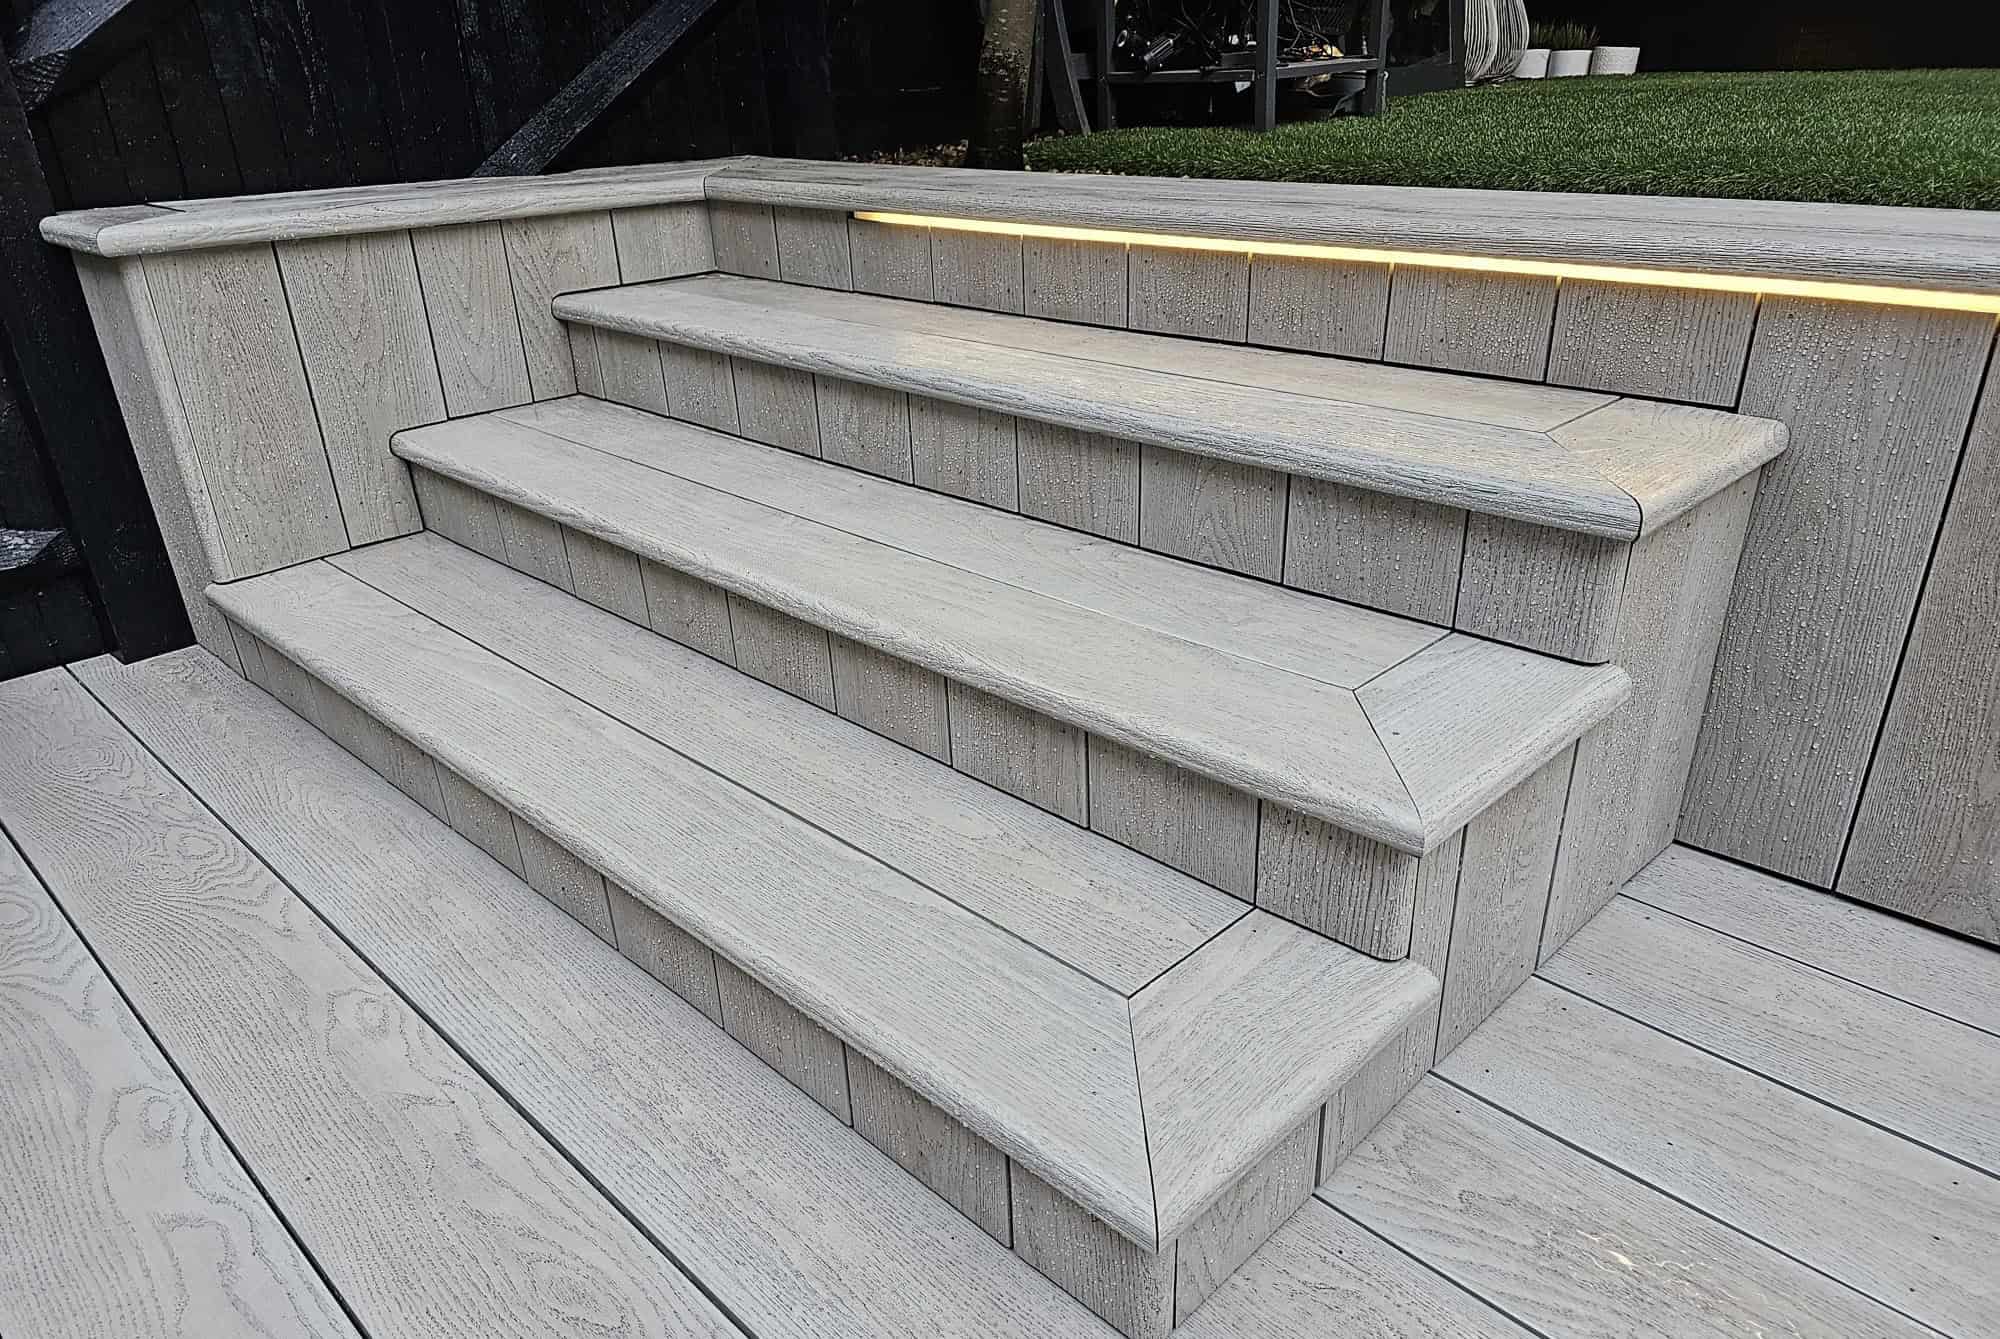
Many Kensington properties have been altered and extended over time, which can leave outdoor spaces with unusual levels, steps or awkward transitions between the house and garden. Decking provides an effective way to create a more comfortable route outside, form a level area for dining or bring separate sections of the garden together. A raised platform can also help make better use of sloping ground, although its height, position and relationship with neighbouring properties must be considered carefully.
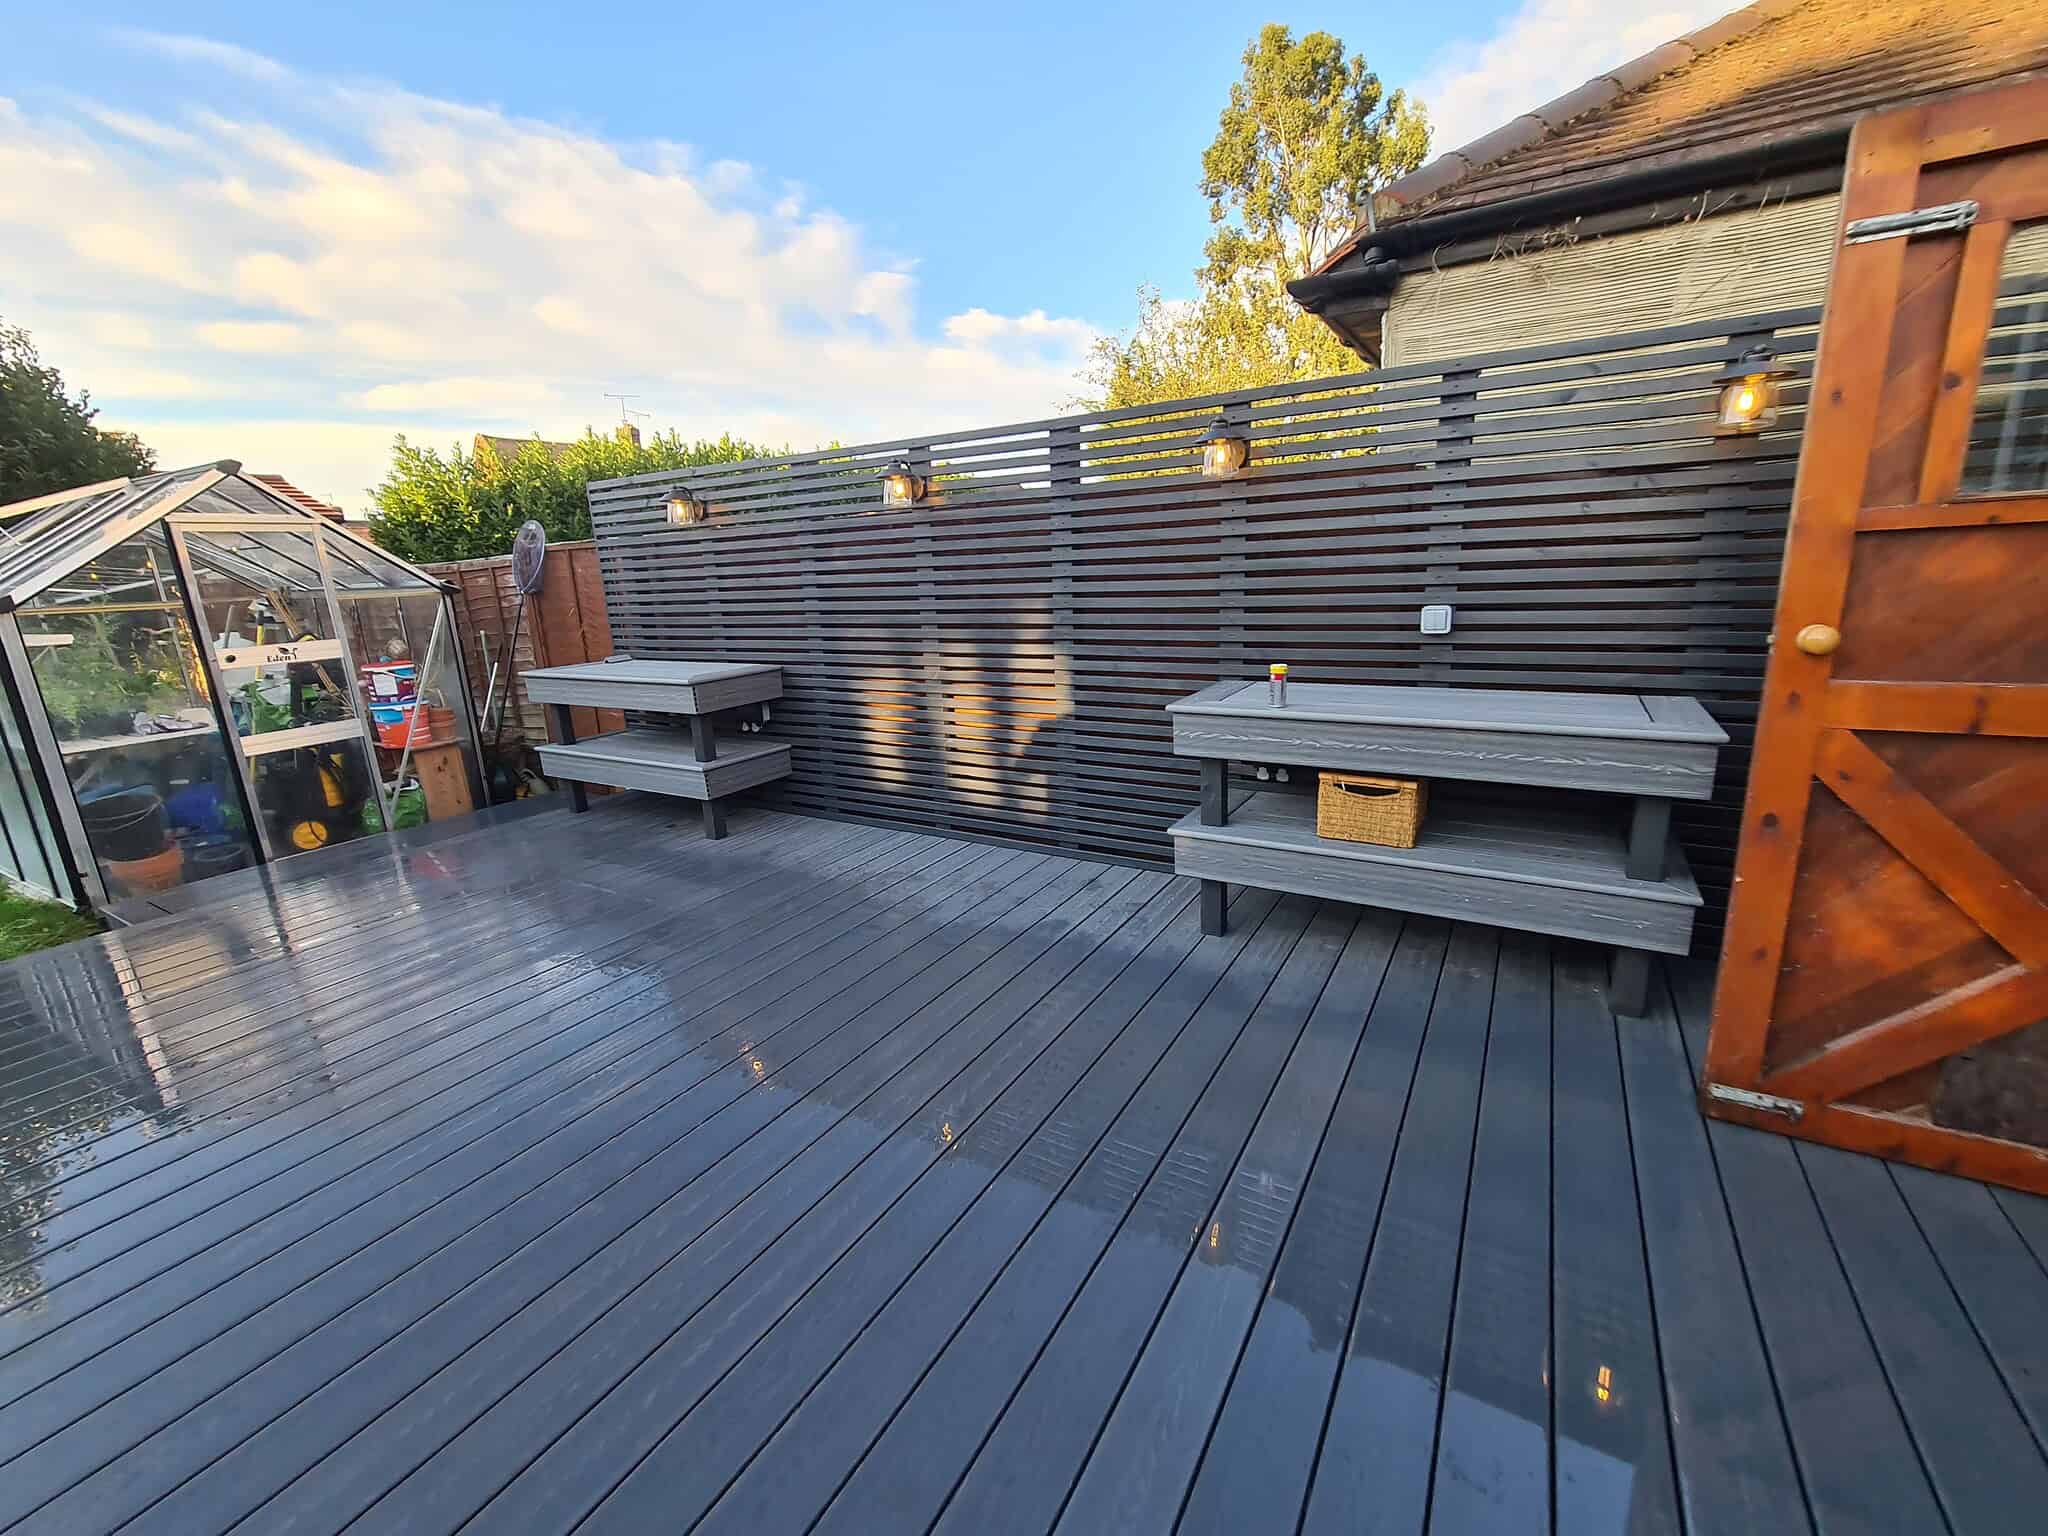
The appearance of the decking is planned around the character of the home. A light wood-effect finish may complement pale render and traditional brickwork, while deeper brown or charcoal boards can provide contrast against contemporary glazing and dark metal doors. Board direction, borders and edge details are equally important. In a narrow courtyard, the correct laying pattern can make the space feel wider, while a carefully framed deck can define an outdoor dining area without overwhelming the surrounding planting.
Kensington sits within the Royal Borough of Kensington and Chelsea, which contains numerous designated conservation areas, including Kensington, Kensington Palace and Holland Park. Conservation status does not automatically prevent decking work, but it can affect what changes are appropriate, particularly for listed buildings, visible terraces or projects that alter external levels. The council provides individual conservation-area maps and guidance, so this should be checked where a project forms part of a wider exterior renovation.
Choosing Decking That Suits the Property and the Space
For most Kensington gardens and terraces, composite decking offers an attractive balance of appearance, durability and straightforward upkeep. It provides the warmth and texture associated with timber without requiring routine sanding, staining or sealing. This is especially useful for busy households, rental properties and second homes where the garden needs to remain presentable without frequent maintenance visits.
Modern composite decking is available in a much broader selection of finishes than older products. Subtle oak shades can sit comfortably alongside period architecture, while smooth grey and weathered tones suit modern extensions and apartment terraces. Premium wood-grain boards can also provide the variation and depth needed for a high-end garden without introducing the splinters, cracking and inconsistent weathering associated with some natural timber installations.
The visible boards are only one part of a dependable deck. The supporting subframe, ventilation and drainage arrangement all influence how well the installation performs over time. Kensington gardens can be enclosed by high walls and neighbouring buildings, creating shaded areas where moisture takes longer to clear. We account for this by allowing appropriate airflow and water movement beneath the boards rather than placing decking directly over an unsuitable or poorly drained surface.
Where a property has a balcony or elevated terrace, the material specification may need to meet different requirements from a standard ground-level garden. Aluminium decking or other specialist systems may be more appropriate for certain apartment buildings and developments. Weight, fire performance, structural loading and the building’s own management rules should all be established before a balcony surface is replaced.
Access also needs to be planned realistically. Some Kensington properties have narrow mews entrances or side passages, while others require materials to be taken through the property or a communal building. We consider delivery routes, working areas and waste removal before installation begins, helping to protect internal finishes and reduce disruption to residents and neighbours.
An Owner-Led Decking Installation from Initial Design to Completion