Decking Fulham
Fulham is known for its attractive residential streets, period townhouses and gardens that often sit directly behind extended kitchens and open-plan living areas. From Parsons Green and Munster Village to Fulham Broadway, Sands End and the streets surrounding Bishop’s Park, outdoor spaces vary considerably in size and character. Some properties have long, narrow gardens with mature boundaries, while others have compact courtyards, lower-ground patios or terraces within modern riverside developments.
We install bespoke decking throughout Fulham, with each design shaped around the property and the way its owners use the garden. A deck outside folding or sliding doors can continue the main living area into the garden, creating a comfortable place for dining and entertaining. In a smaller courtyard, a carefully proportioned deck can soften a hard surface and make the space feel more welcoming without taking away room needed for planting or storage.
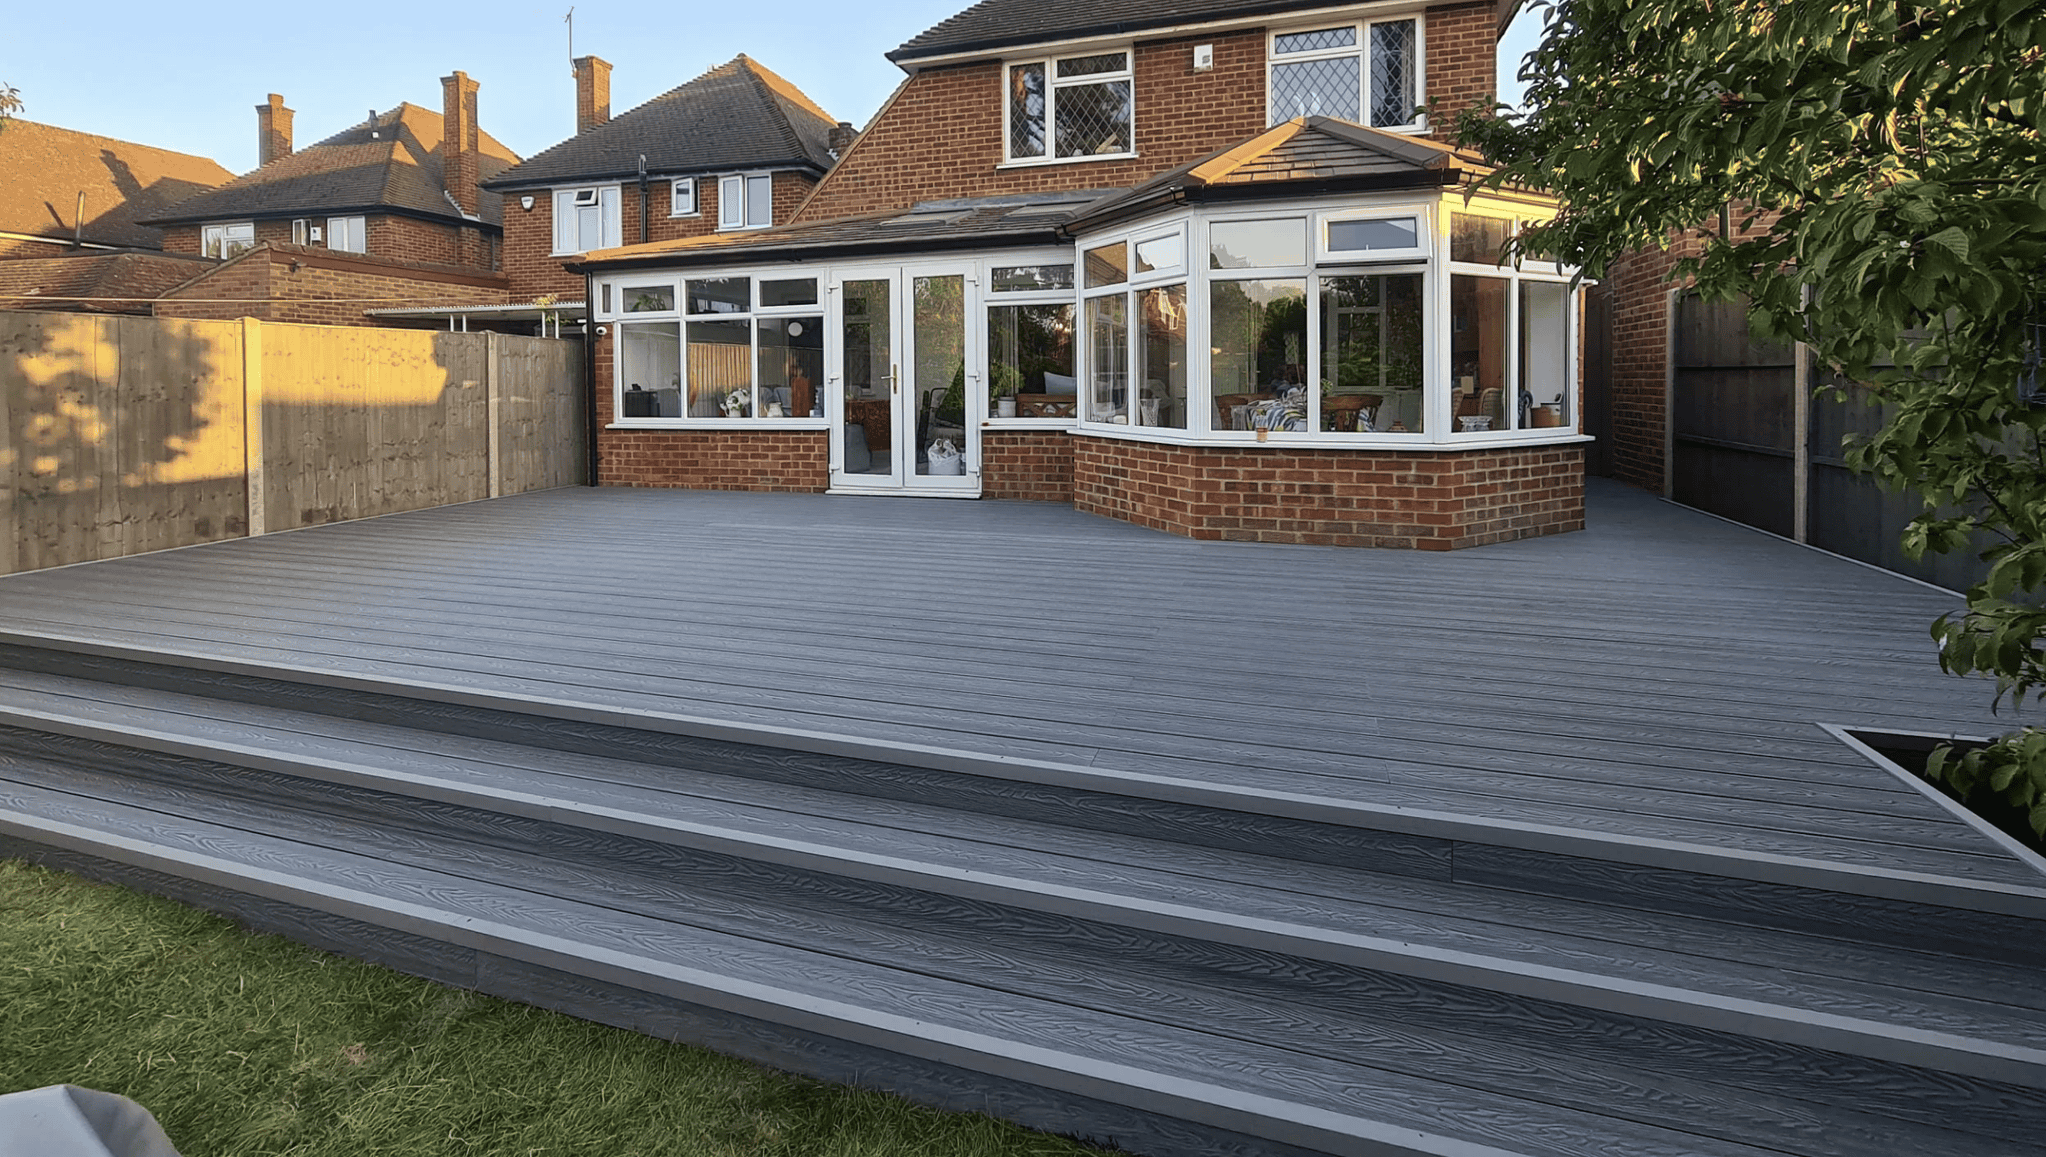
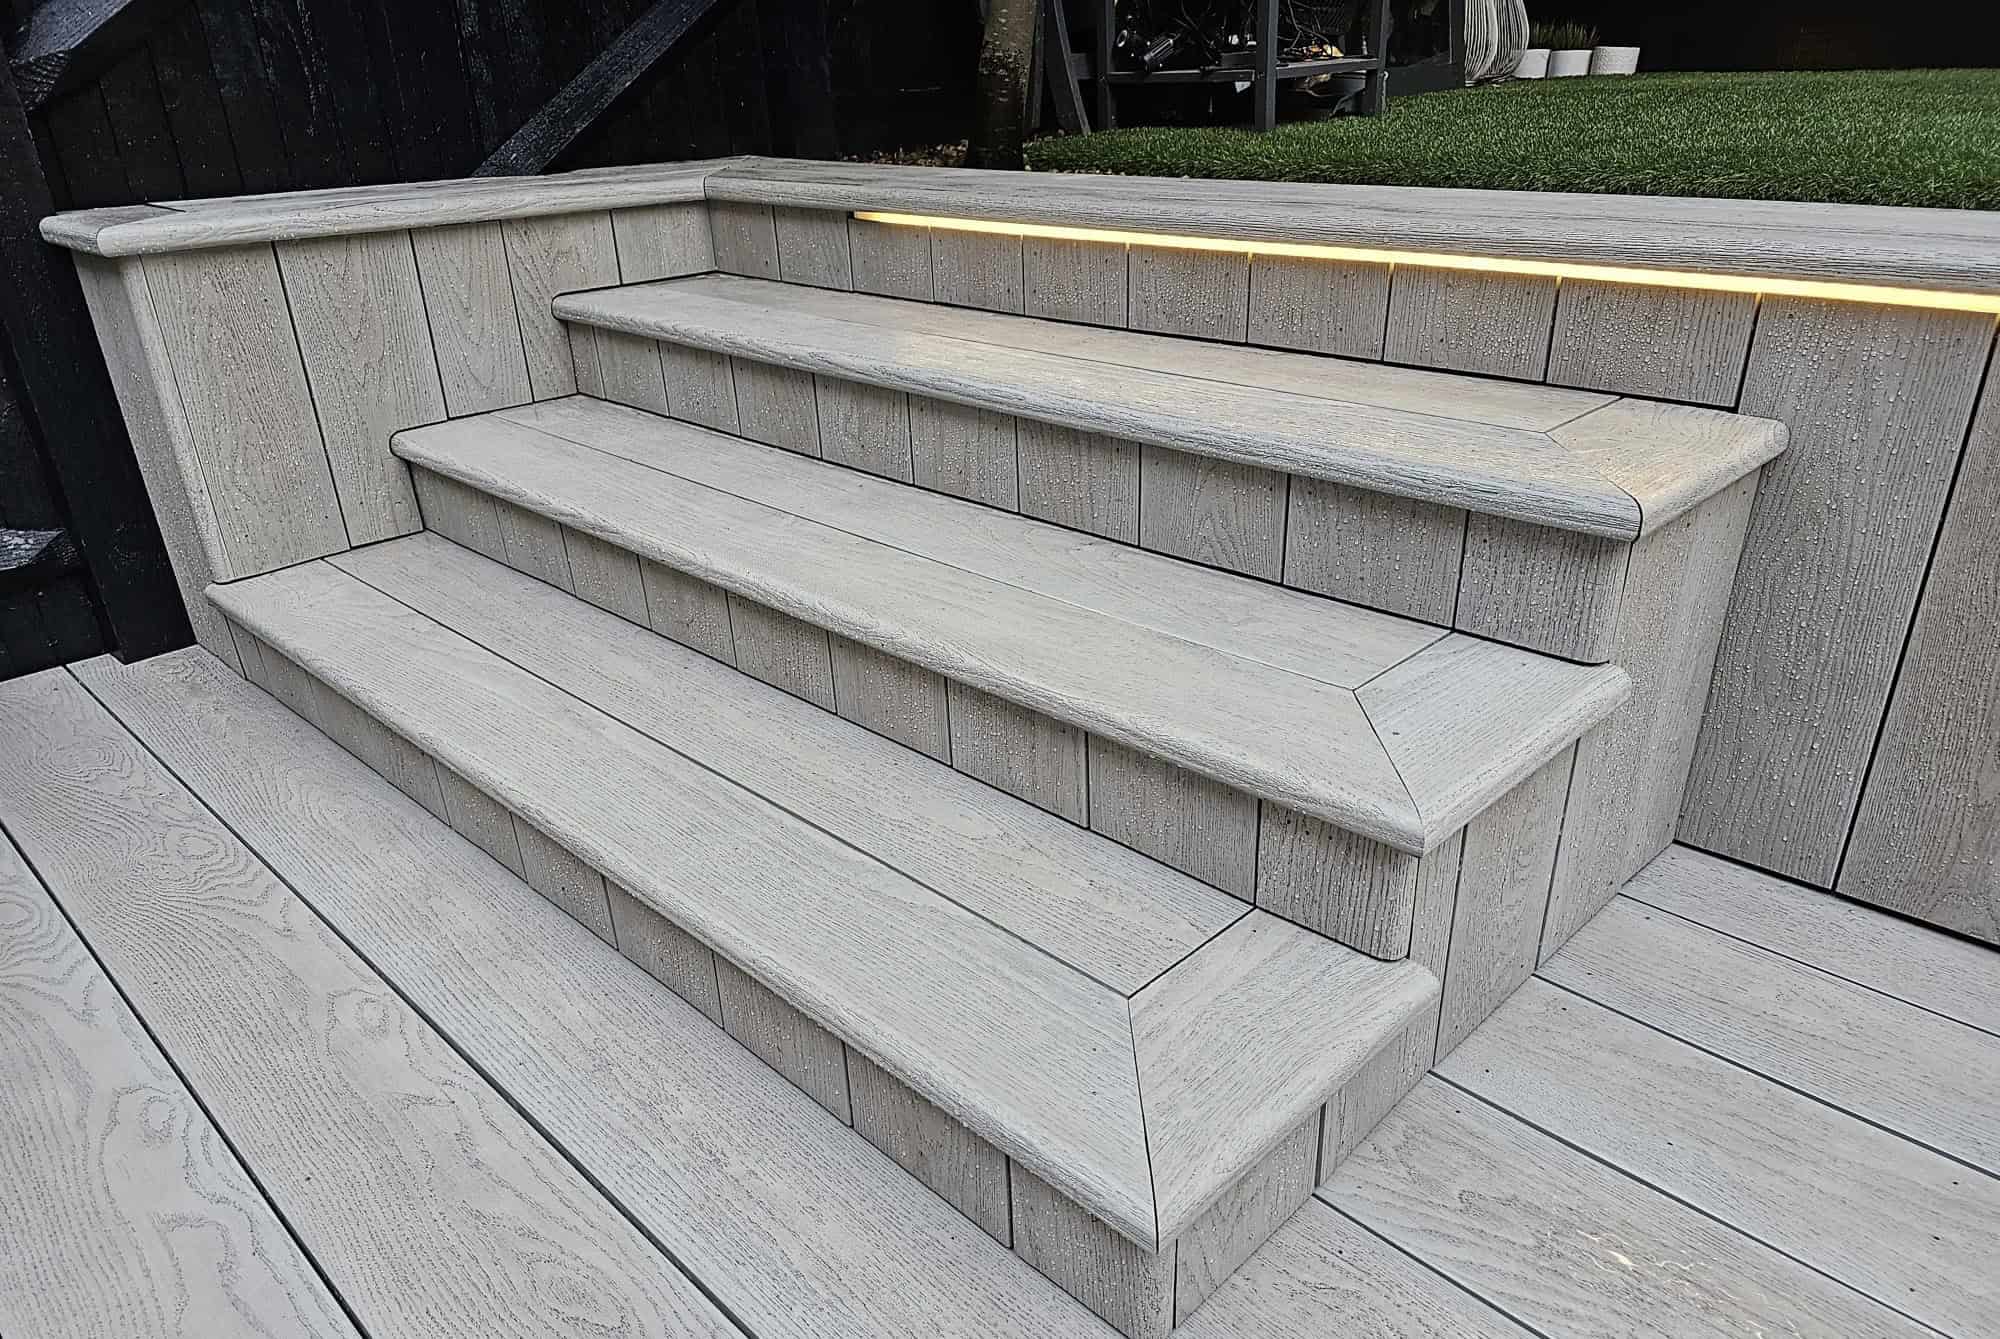
Many Fulham homes have been extended at the rear, which can leave a noticeable step between the interior and garden. Decking can help manage that transition by creating a properly planned level outside the doors, with wide steps leading towards the rest of the garden where required. Finished heights must be carefully considered so that air bricks, damp-proof courses, drainage channels and neighbouring privacy are not compromised.
The area has a strong gardening heritage. Fulham Palace has a 13-acre garden with rare trees, historic planting and a restored walled garden, while nearby Bishop’s Park provides an important riverside green space. Although domestic gardens are naturally much smaller, these local surroundings reflect the value Fulham places on well-designed outdoor areas and established planting. Our decking is designed to sit alongside the garden rather than replace it, using thoughtful borders, shapes and board finishes to connect hard landscaping with softer greenery.
Decking Materials Chosen for the Property
Composite decking is well suited to many Fulham homes because it provides a tidy, consistent surface without requiring regular oiling, sanding or staining. This is particularly useful in enclosed gardens where timber can remain damp for longer during the colder months. Composite boards are designed to resist rot, splitting and splintering, helping the space remain comfortable for children, pets and barefoot use.
There is considerable flexibility in how composite decking can look. Natural oak and walnut tones can complement traditional brickwork and sash-windowed properties, while muted greys can provide a clear link with modern extensions, steel-framed glazing and contemporary interiors. The laying pattern also changes the character of the deck. Straight boards produce a calm, uncluttered finish, while framed borders or changes in direction can separate dining and seating zones within a larger garden.
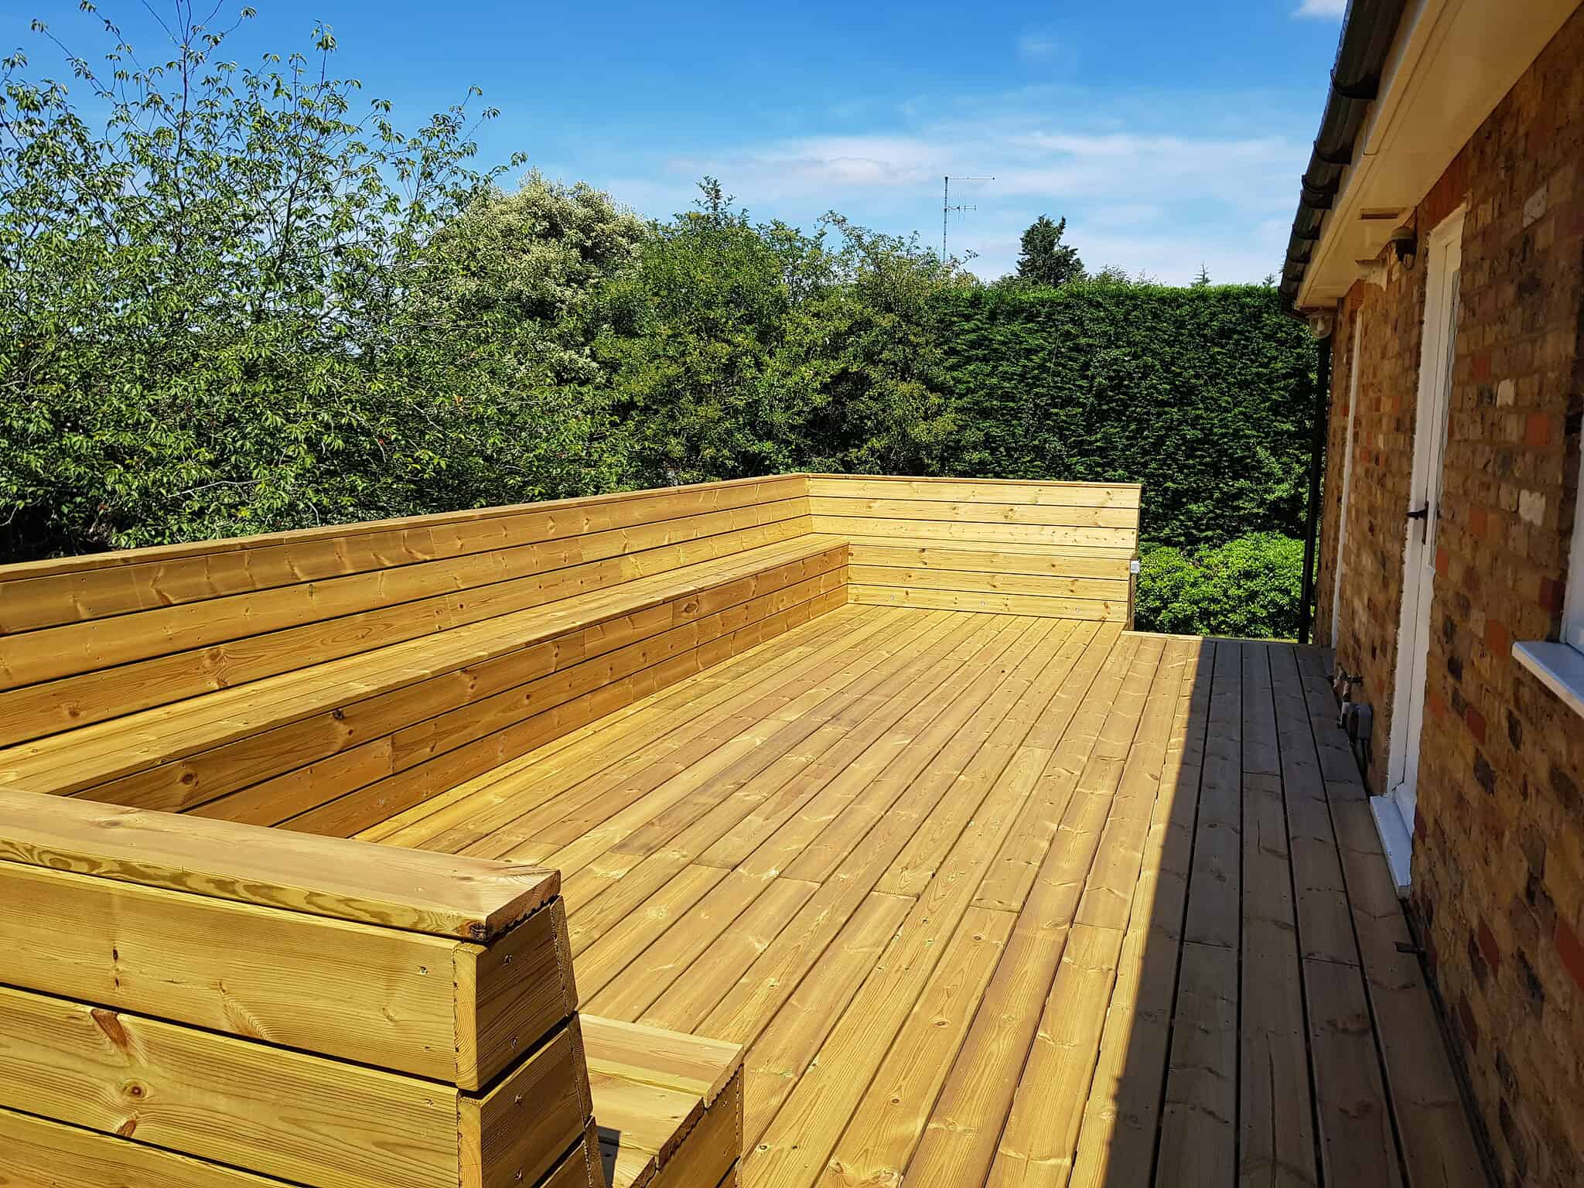
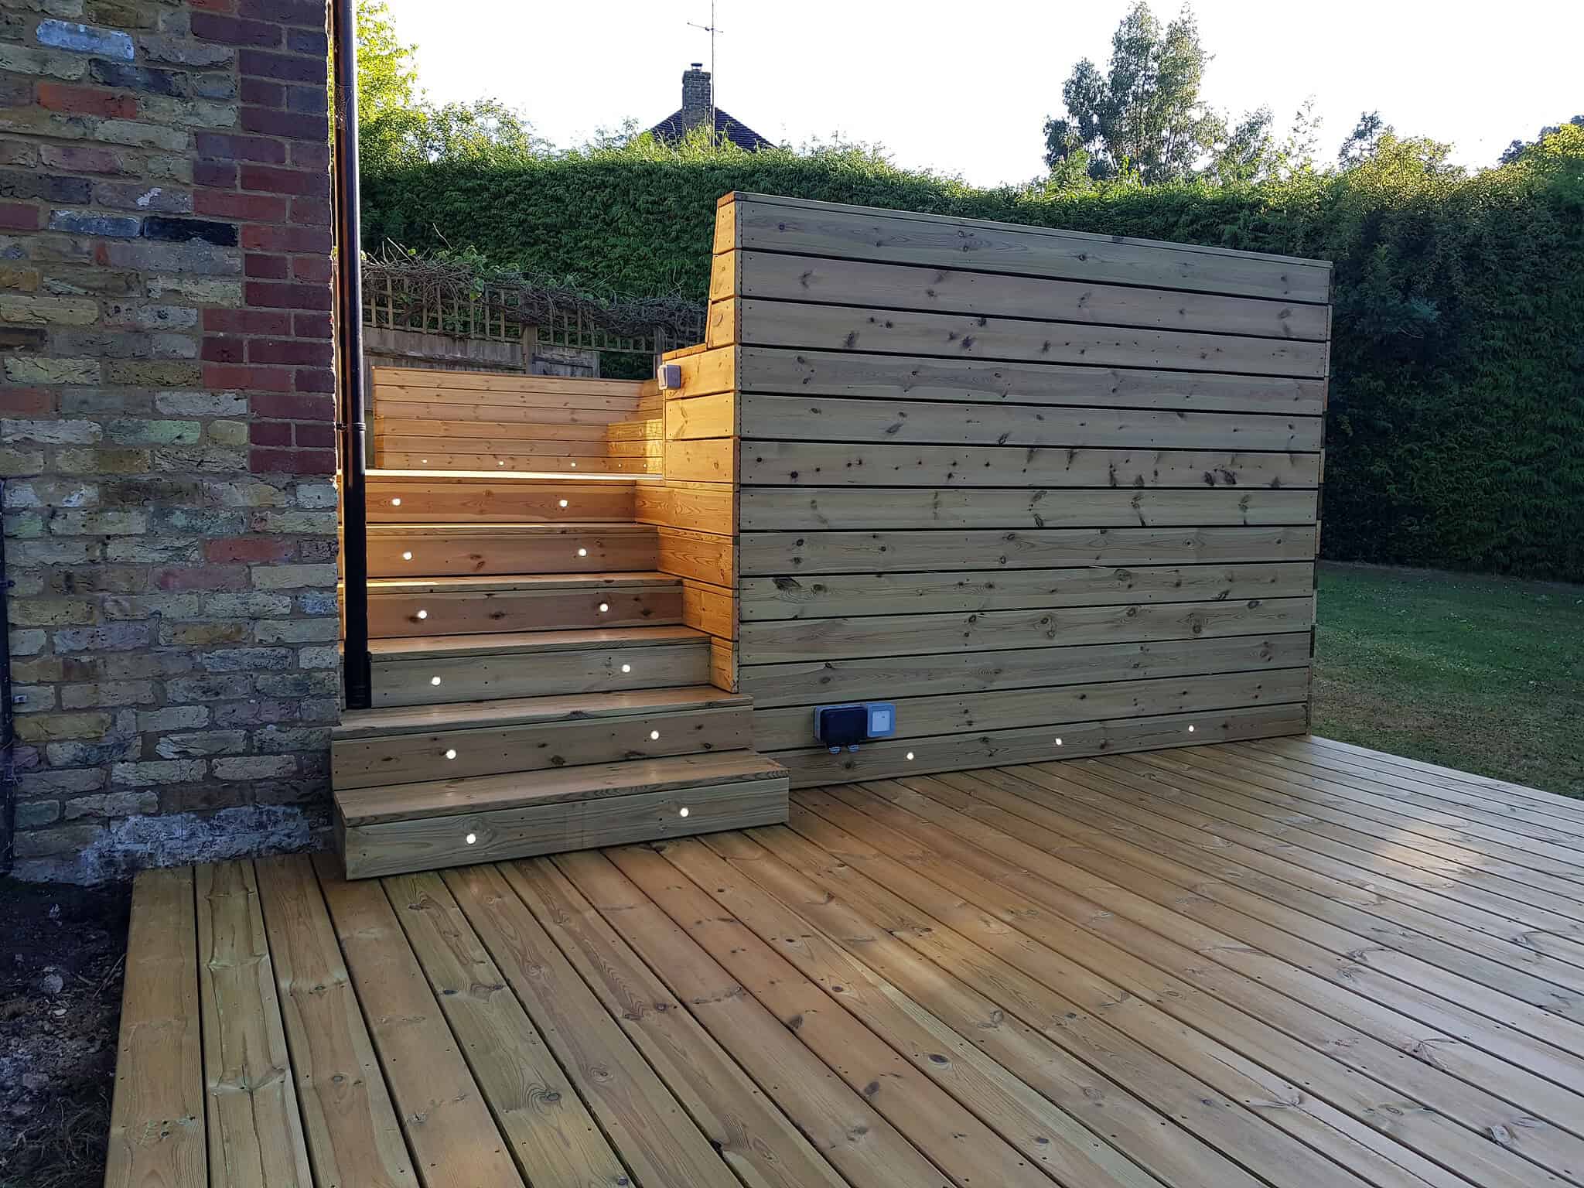
Natural timber remains available for homeowners who prefer its grain, warmth and gradual weathering. It can work particularly well in gardens where the planting and landscaping have a more traditional character. Timber does require a greater commitment to maintenance, so material selection should take account of how much time the client wants to spend treating the deck in future. We provide honest guidance on both options before a final specification is agreed.
Fulham contains a number of conservation areas, and Hammersmith and Fulham Council states that around half of the borough is covered by its 44 designated conservation areas. These include areas around Bishop’s Park, Central Fulham and Sands End. Conservation status does not mean that all decking work needs planning permission, but elevated structures, visible alterations and projects connected with listed buildings or flats can require closer consideration. Council guidance and any building-management conditions should be checked before substantial external work proceeds.
A Decking Service Shaped Around Fulham Homes