Decking Westminster
Outdoor space in Westminster rarely follows the conventional pattern of a house opening onto a large back garden. Across Victoria, Pimlico, Millbank, St James's and the streets surrounding Westminster itself, usable outdoor areas are often found on balconies, roof terraces, basement courtyards and enclosed private patios. As a result, the structure beneath the decking and the restrictions of the building can be just as important as the appearance of the boards.
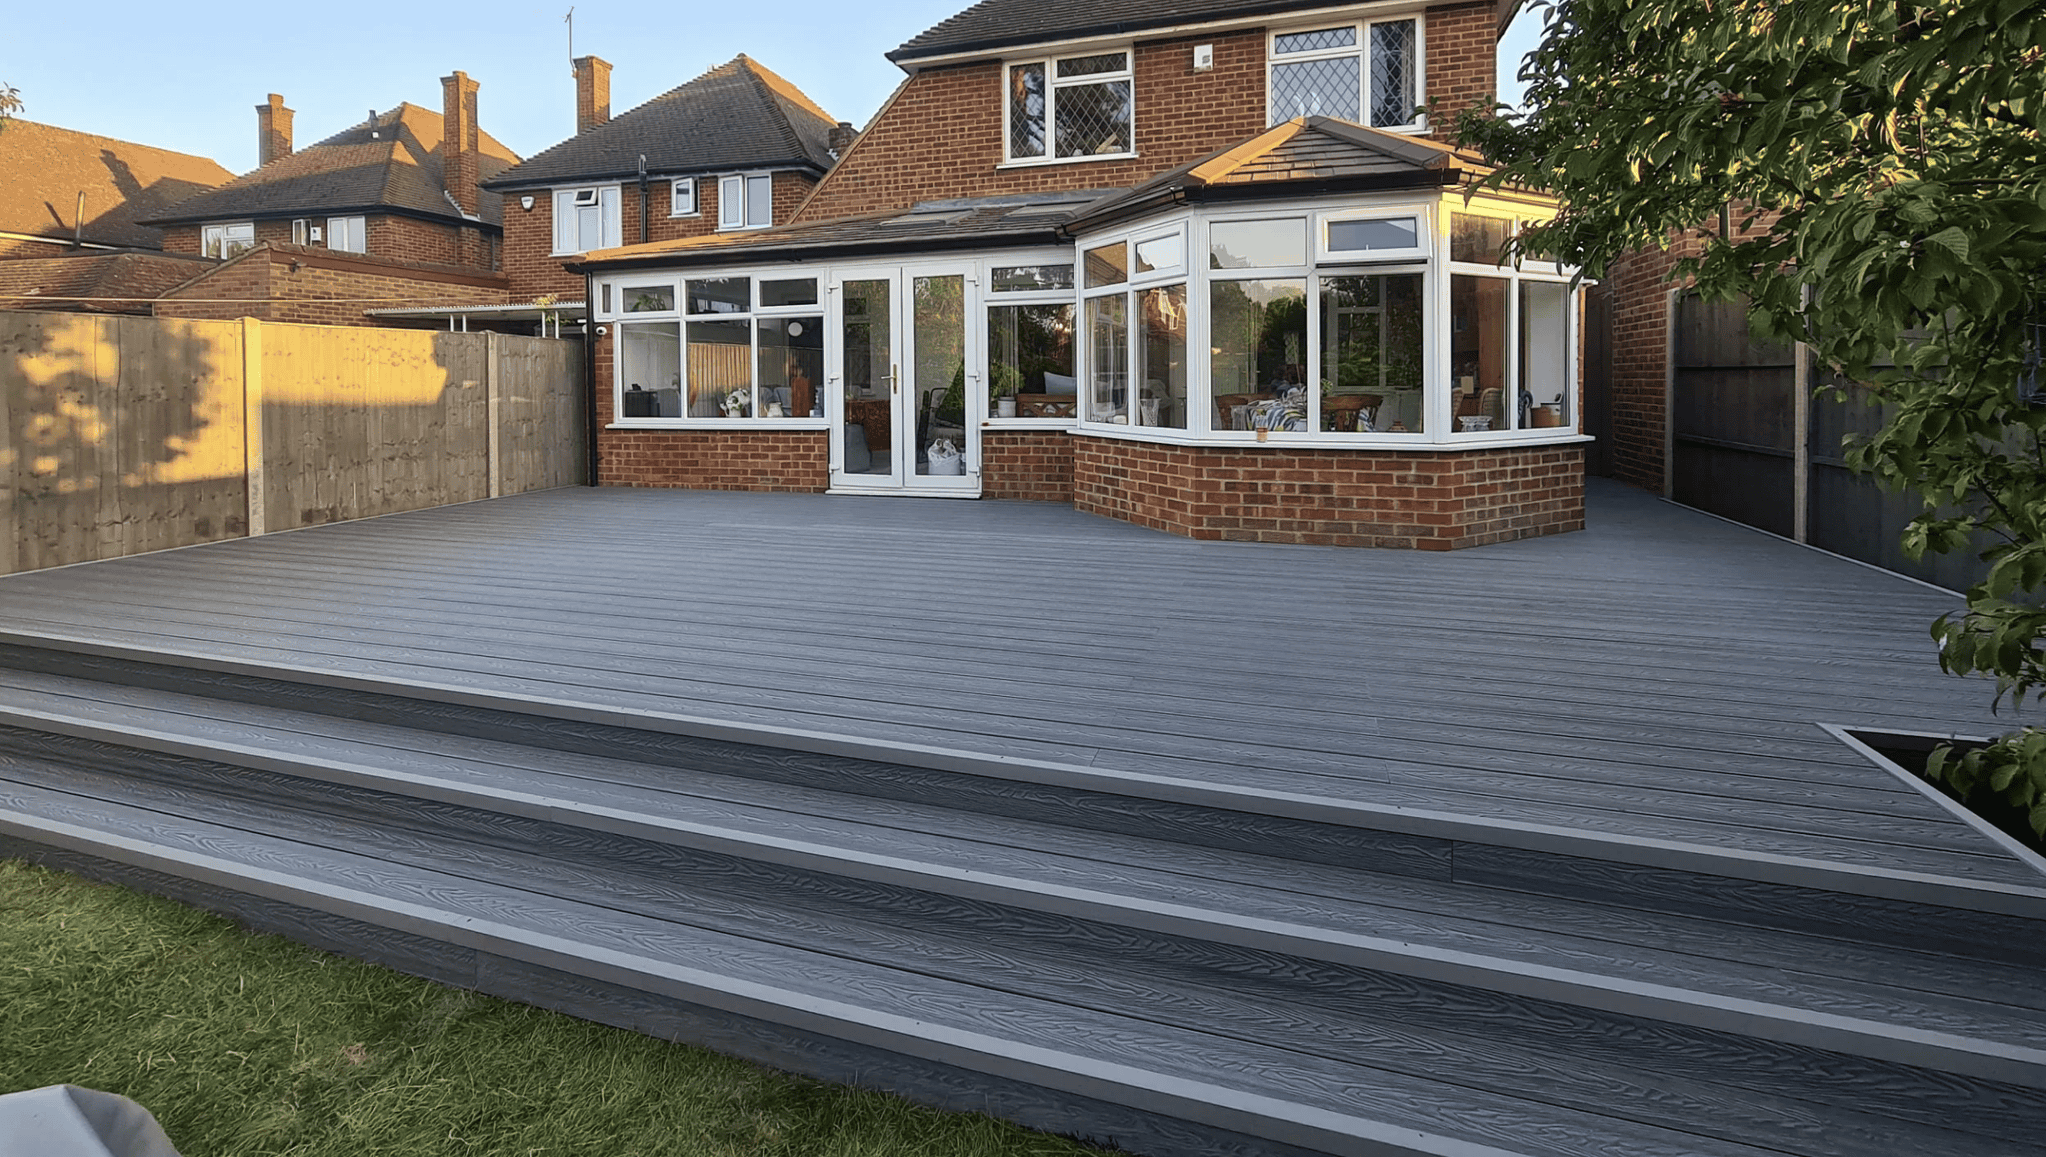
We install decking across Westminster for homeowners, landlords and property managers looking to improve these spaces without introducing unnecessary maintenance. A small terrace may only need a carefully proportioned seating area, whereas a larger roof terrace might require several zones for furniture, planting and circulation. In either case, the deck needs to make the available space more useful without visually overwhelming it.
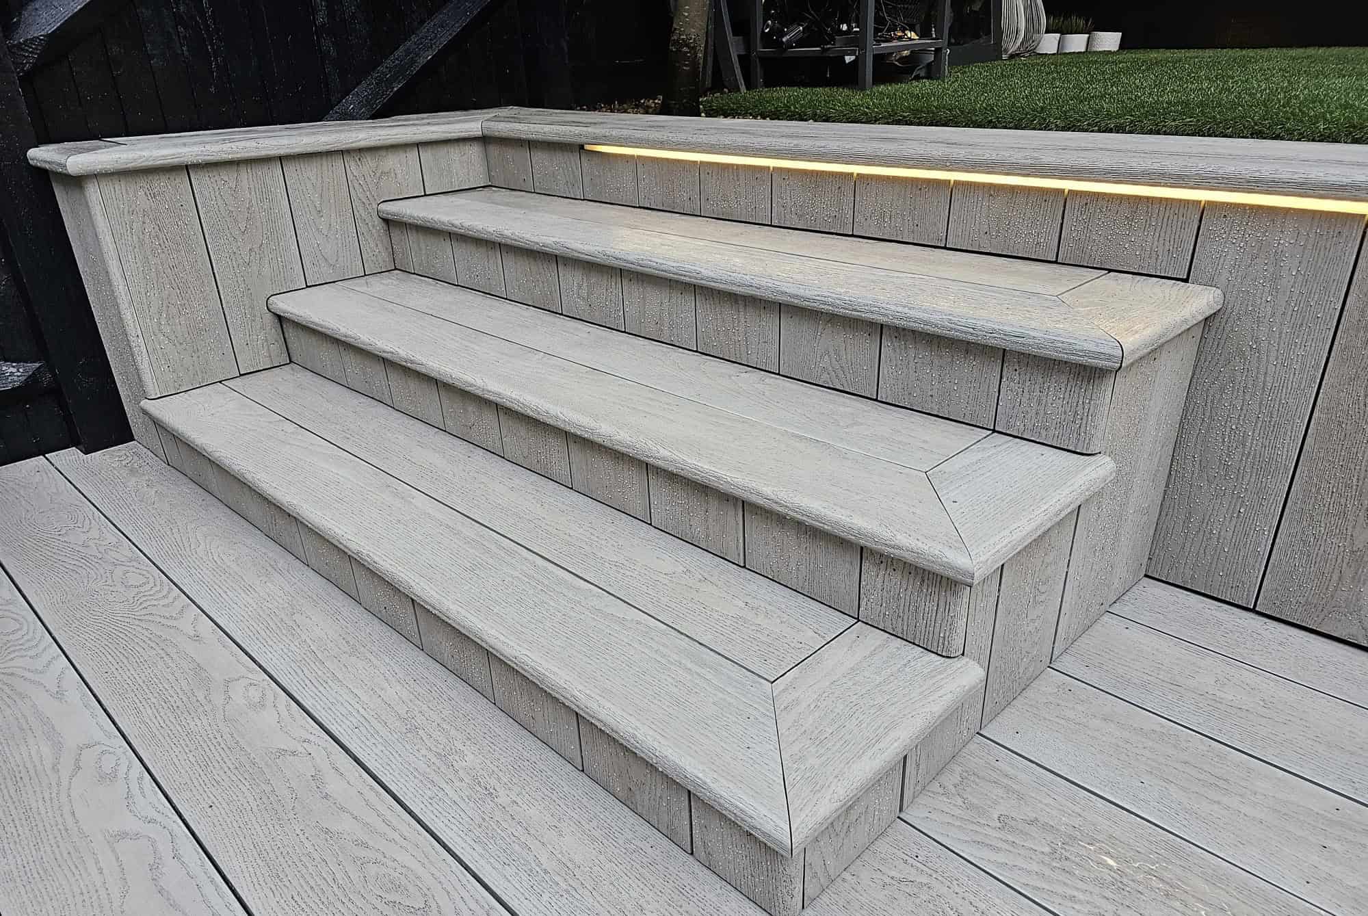
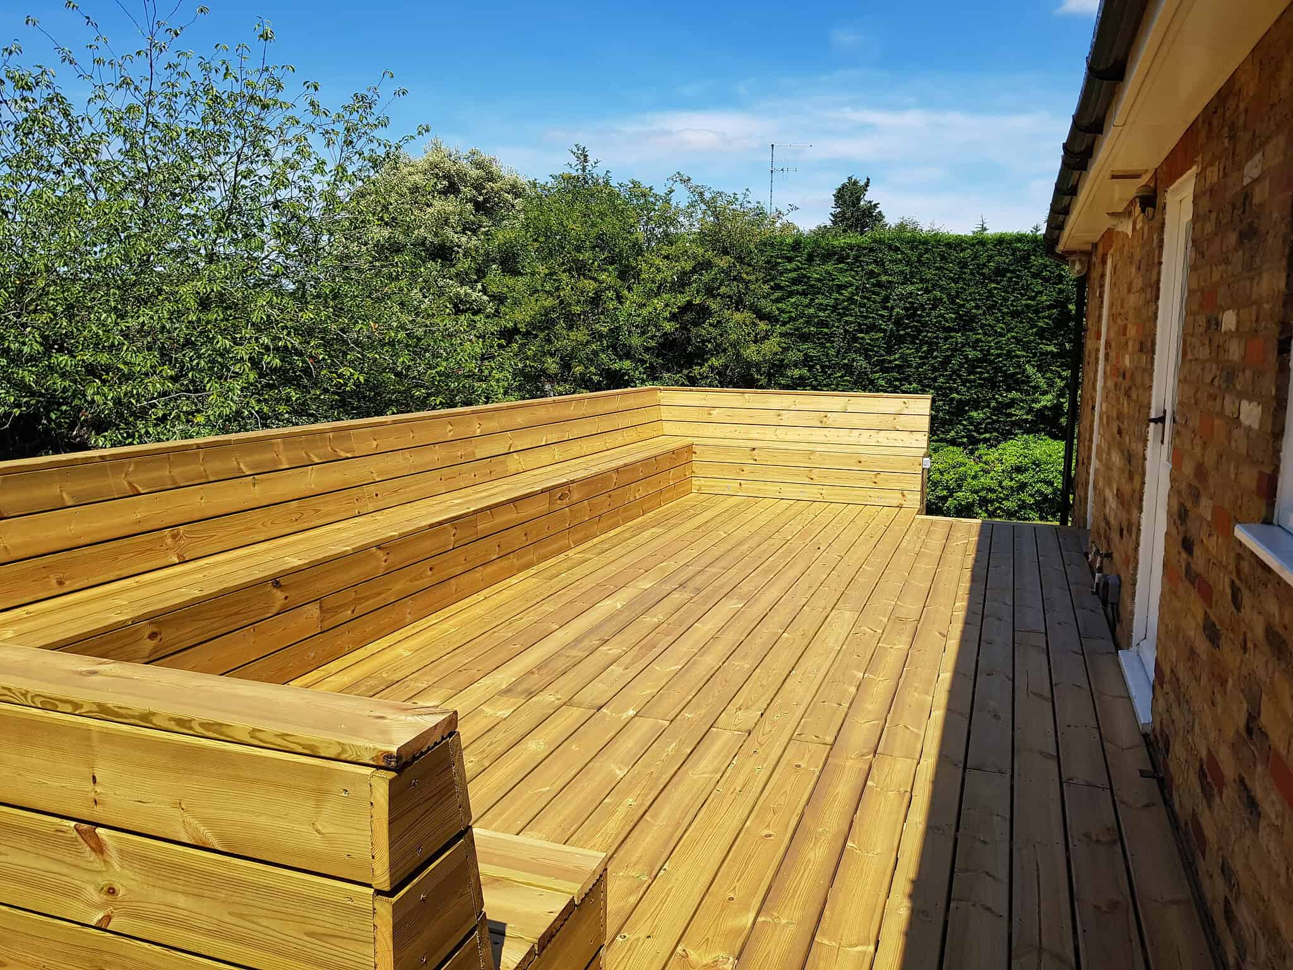
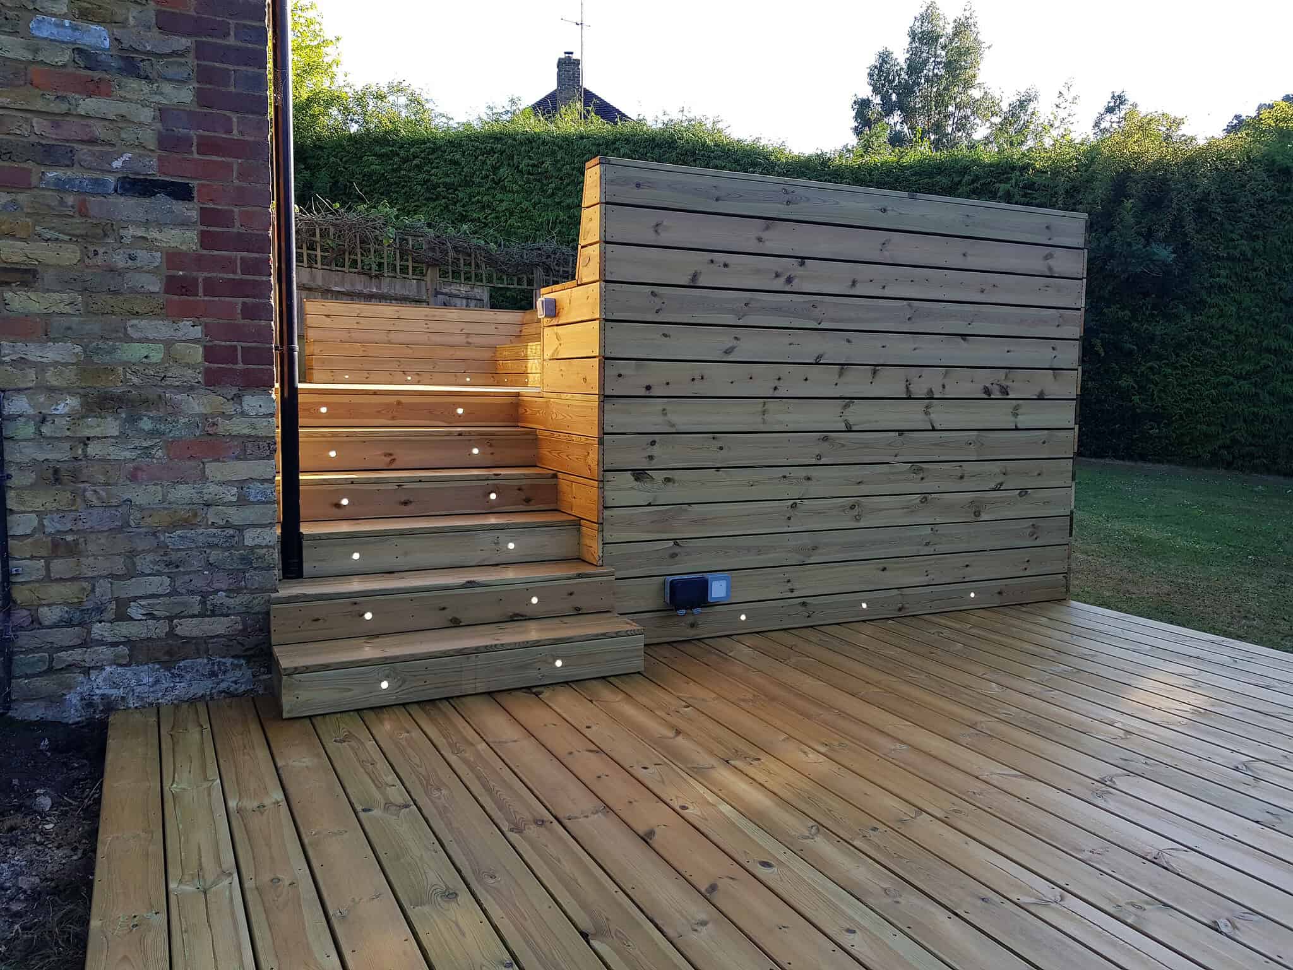
Low-maintenance composite decking can work particularly well on private terraces and enclosed courtyards because it provides a timber-style finish without routine sanding or staining. In more traditional settings, natural timber decking may still suit the architecture where the client is comfortable with the additional upkeep involved.
Westminster also has an architectural character unlike almost anywhere else in London. Georgian and Victorian terraces, mansion blocks, civic buildings and newer apartment developments often sit within short distances of one another. That means board colour, edging and overall layout should be selected for the individual building rather than applying one fashionable finish everywhere.
Balcony and Roof Terrace Decking in Westminster
Elevated outdoor areas need more careful specification than a typical garden. Weight, drainage, access, finished height and building requirements all need to be established before the decking system is chosen. This is particularly relevant in Westminster, where flats and managed apartment buildings make up a significant proportion of the properties with terraces and balconies.
Our balcony decking work can include composite and specialist systems depending on the property. Where non-combustible materials are required, aluminium decking can provide a durable alternative with very different performance characteristics from conventional timber.
It is important not to assume that a product used successfully in a ground-floor garden is automatically appropriate several storeys above ground. We look at the setting and requirements first, then recommend materials that suit the actual application.
The Details You Do Not See Matter Just as Much
On roof terraces and balconies, keeping existing drainage routes accessible is essential. Decking should not block outlets, trap water or create a finished level that interferes with doors, thresholds or balustrades. The supporting system therefore needs to be planned around what is already there.
Smaller Westminster terraces can also involve intricate cutting around walls, railings, planters and roof features. Because everything is relatively close together, poor alignment or unfinished edges are particularly noticeable. Careful board positioning can make a compact area feel organised and intentional rather than cluttered.
Access presents its own challenges. Decking materials may need to pass through communal hallways, lifts or fully finished interiors. We consider how boards, framing and waste will move through the building before work begins and plan the installation to minimise disturbance to other residents.
Working Sensibly Around Westminster's Historic Buildings
Westminster contains an exceptional concentration of heritage assets and conservation areas. The council provides guidance and mapping for areas including Pimlico, Millbank, St James's, Westminster Cathedral, Whitehall and Westminster Abbey and Parliament Square. Anyone unsure about a property can refer to Westminster City Council's design and heritage guidance before substantial external changes are undertaken.
This does not mean every replacement decking surface requires permission. There is, however, an important difference between resurfacing an established terrace and creating a completely new roof terrace, changing balustrades or carrying out alterations that affect the appearance or significance of a listed or protected building. Those wider works should be considered separately.
We therefore assess what already exists before discussing the finish. On a traditional property, an understated wood-effect board may work far better than an aggressively modern pattern. On a contemporary development near Victoria or Millbank, a cleaner aluminium or composite finish may make more sense. Local relevance should shape the design rather than simply appear in the page title.
Detailed Installation with Direct Owner Involvement
Once the correct system has been chosen, installation is carried out with close attention to the supporting structure, board spacing and visible detailing. Access to drains and essential services is retained, while edges, changes in level and steps are finished carefully so the final surface feels integrated into the property.
For buildings where fire performance is a central consideration, we can also discuss appropriate A1 fire-rated decking solutions. The exact specification always depends on the building and relevant requirements, so elevated projects are considered individually rather than relying on assumptions.
The company owner works directly on every decking project undertaken. This creates continuity from the initial site assessment through to the finishing work and provides clear accountability throughout more detailed installations.
The finished deck should feel appropriate for both the building and its setting, whether that means a private composite terrace, a specialist balcony system or natural timber in a sheltered courtyard. With our 10-year warranty, you can invest in your outdoor living space with complete peace of mind.

Frequently Asked Questions About Decking in Westminster
Decking in Westminster can involve considerations that do not arise on a standard garden project. These questions cover some of the common points around balcony decking, roof terraces, composite boards, aluminium systems and heritage properties.